


-
-
For more information regarding the value of a property, please contact us for a free consultation.
326 Concession 3 RD Niagara-on-the-lake, ON L0S 1J0
3 Beds
3 Baths
Key Details
Sold Price -
Property Type Single Family Home
Sub Type Detached
Listing Status Sold
Purchase Type For Sale
Approx. Sqft 2500-3000
Subdivision 105 - St. Davids
MLS Listing ID X12972204
Sold Date -
Style 2-Storey
Bedrooms 3
Annual Tax Amount $6,488
Tax Year 2025
Property Sub-Type Detached
Property Description
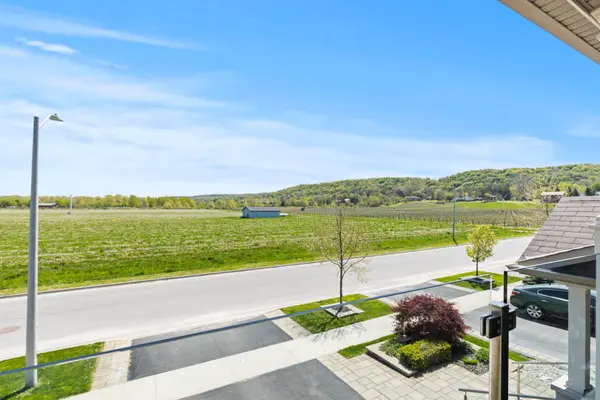
This one-of-a-kind home offers breathtaking views and a rare opportunity to live in the heart of Niagara-on-the-Lake, known for its wineries, dining, and scenic trails. With over 2,500 sq ft above grade, it's ideal for those wanting close proximity to golf courses and recreation while enjoying a high-quality lifestyle.The main floor features a bright, open layout from the moment you enter through double front doors. High-end finishes like vintage oak hardwood and porcelain tile run throughout. The living room offers a gas fireplace and coffered ceilings, while the dining area provides ample space for hosting. The kitchen is the centerpiece, featuring quartz countertops, a large island with breakfast bar, ample cabinetry, stainless steel appliances, and direct access to a private backyard.A standout feature is the second-floor family room with double patio doors leading to a covered balcony with glass railings, perfect for taking in vineyard and Escarpment views. The primary suite includes a sitting area, two closets, and a 5-piece ensuite with soaking tub and glass shower. Two additional bedrooms share a full bath, plus an open flex space ideal for a home office. All bedrooms feature cozy Berber carpet.The basement offers excellent potential, nearly finished with drywall, insulation, wiring, and lighting, plus a second gas fireplace. With a separate entrance through the garage, it's well-suited for an in-law suite or guest space with finishing touches. Additional features include a double-car garage, two-car driveway, main floor laundry, and updated window coverings. A fantastic opportunity in a sought-after vineyard community.
Location
Province ON
County Niagara
Area Niagara
Zoning r1-17
Rooms
Family Room Yes
Basement Full, Partially Finished
Kitchen 1
Interior
Interior Features Other
Cooling Central Air
Exterior
Parking Features Private Double
Garage Spaces 2.0
Pool None
View Vineyard
Roof Type Asphalt Shingle
Lot Frontage 37.83
Lot Depth 105.02
Total Parking Spaces 6
Building
Building Age 6-15
Foundation Poured Concrete
Others
Senior Community Yes
ParcelsYN No
Read Less
Want to know what your home might be worth? Contact us for a FREE valuation!

Our team is ready to help you sell your home for the highest possible price ASAP
Nearby Locations
